
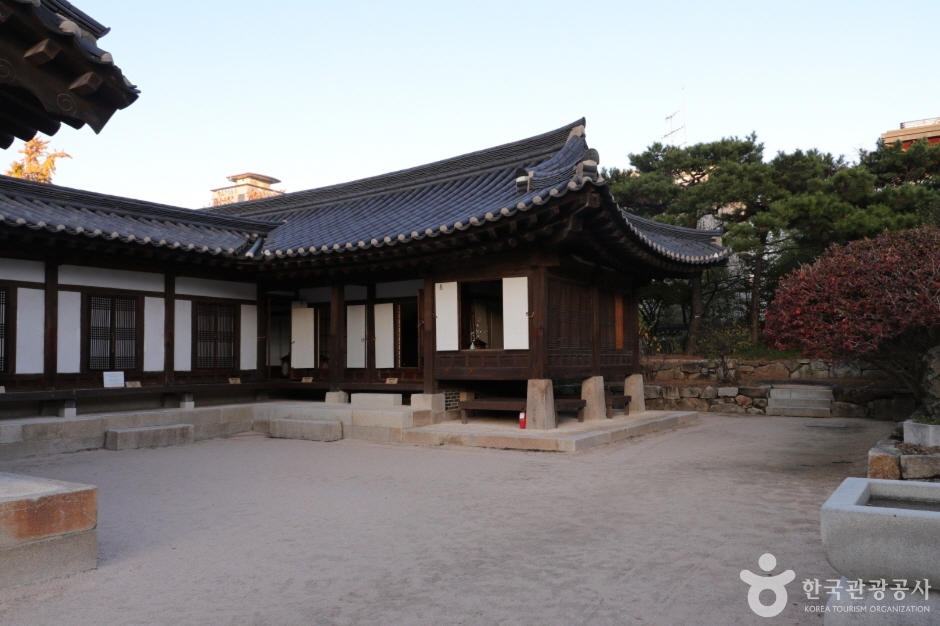
Haepungbuwongun Yun Taekyeong's Jaesil해풍부원군윤택영댁재실
28, Toegye-ro 34-gil, Jung-gu, Seoul
서울특별시 중구 퇴계로34길 28
Nearest subway station
34Chungmuro
about 329 m away
About
This house was built by Yun Taek-yeong, Internal Prince Haepung and father-in-law of Emperor Sunjong, when his daughter, Empress Sunjeong, was invested as Crown Princess in 1906 and entered Changdeokgung Palace. It was built with timber salvaged from the demolition of Gyeongungung Palace, and the wood is red pine. Originally located at 224 Jegi-dong, Dongdaemun-gu, it was moved here and restored. The floor plan takes the shape of the Chinese character 元 ("won"), which is rare in Korea. The shrine, a single straight wing, sits at the top of the character, on the highest ground at the innermost part of the property. In front of it to the south, one level lower, is the main building, which forms the lower part of the character. The inner quarters and the men's quarters are joined in one straight line to form the lower horizontal stroke, and in front of them the servants' quarters extend on the east and west sides like two legs. The shrine, which burned down in 1960, has been restored, and a two-tier stone terrace in front of it forms a terraced flower garden. The center of the plan naturally becomes a central courtyard; walls run along the front walls of the east and west servants' quarters, with a small single-roofed gate leading into the yard. The inner courtyard is reached through the middle gate of the west servants' quarters, and the men's courtyard through a small single-roofed gate in the wall extending from the end of the east servants' quarters. The roofs are hip-and-gable tiled roofs; the men's quarters have double eaves with flying rafters, while the rest have single eaves. The servants' quarters have a three-purlin frame with gable roofs. Overall, the house feels less like a family home and more like a jaesil, a building for ancestral rites. For this reason it has many unusual features, such as the main wooden-floored hall placed in the center with the main room and the men's room facing each other.
Description translated by Tripbloom from Korea Tourism Organization data
 K-MetroKorea Subway Map · route to ChungmuroOpen
Events nearby
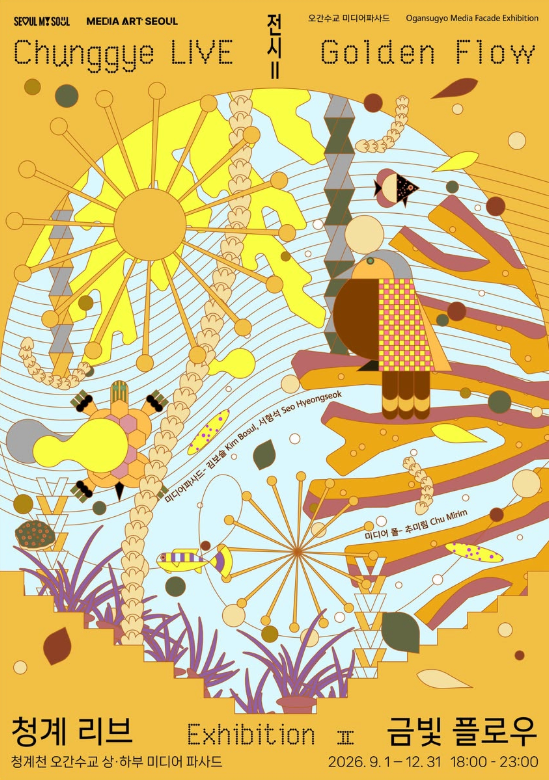
Ogansugyo Media Facade “Cheonggye LIVE: Golden Flow” (2026 오간수교 미디어파사드 사계2전시 《청계 리브(LIVE): 금빛 플로우》)
Tue, Sep 1 – Thu, Dec 31Free entry

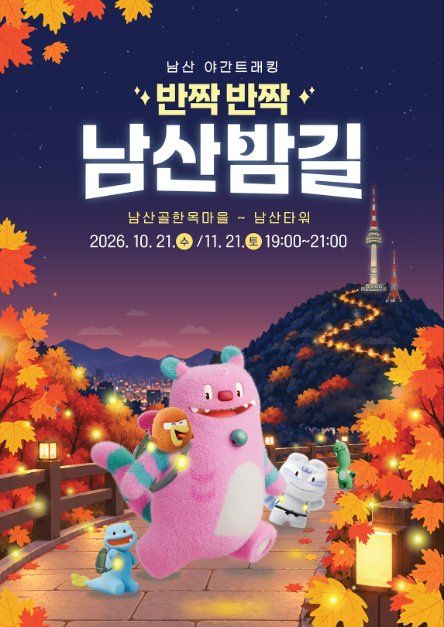
2026 Namsan Night Trekking “Twinkling Namsan Night Trail” (2026 남산 야간 트래킹 「반짝반짝 남산밤길」)
Wed, Oct 21 – Sat, Nov 21Free entry
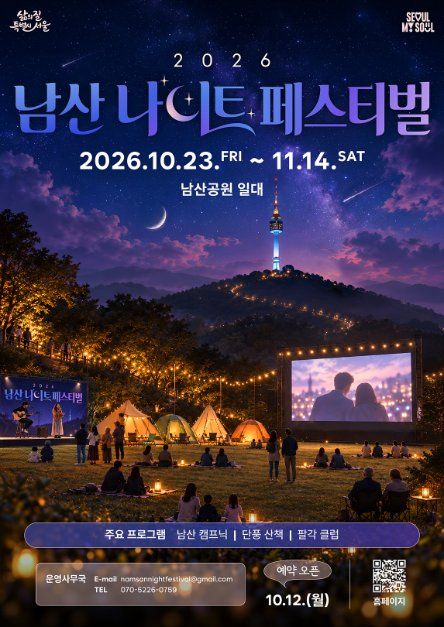
2026 Namsan Night Festival (2026 남산 나이트 페스티벌)
Fri, Oct 23 – Sat, Nov 14Free entry

In the Midst of Countless Beginnings (무수한 시작의 가운데에서)
Sat, Oct 24 – Tue, Nov 17Free entry
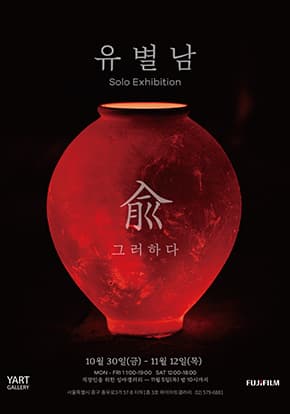
Photo Exhibition <兪; Thus It Is> (사진전 <兪 ; 그러하다>)
Fri, Oct 30 – Thu, Nov 12Free entry

Kim Hwan & Nam Jong-hyun <Facing, Without Facing> (김환, 남종현 <마주하는, 마주하지 않는 Facing, Without Facing>)
Fri, Nov 6 – Sun, Nov 29Free entry
Nearby places

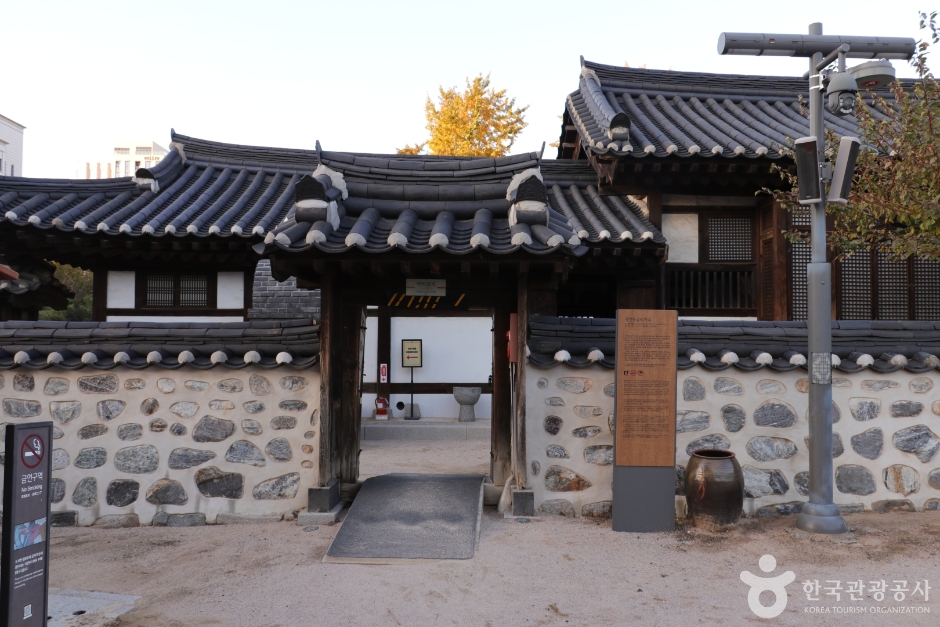

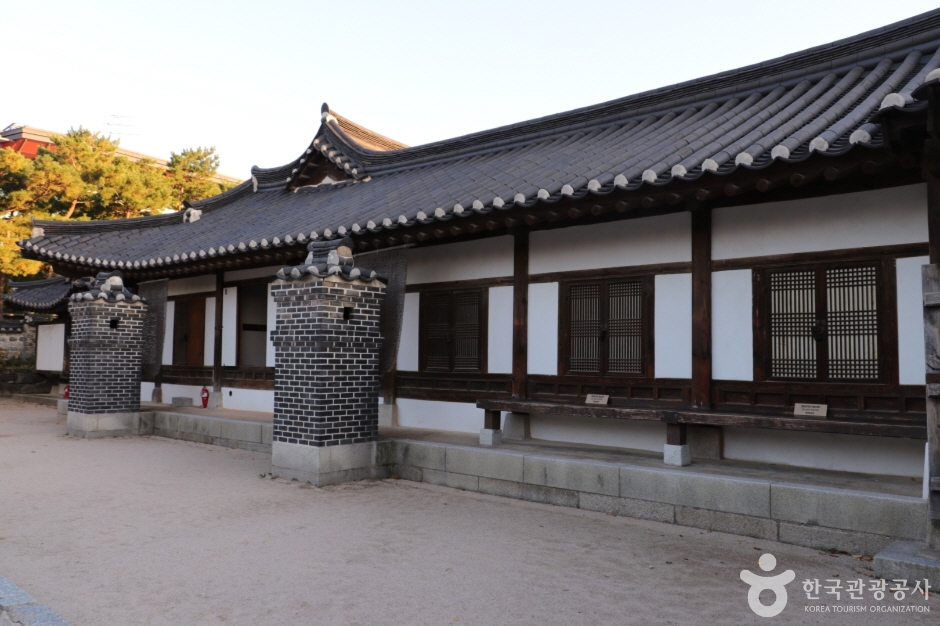


Photo & data: Korea Tourism Organization · KOGL Type 3