
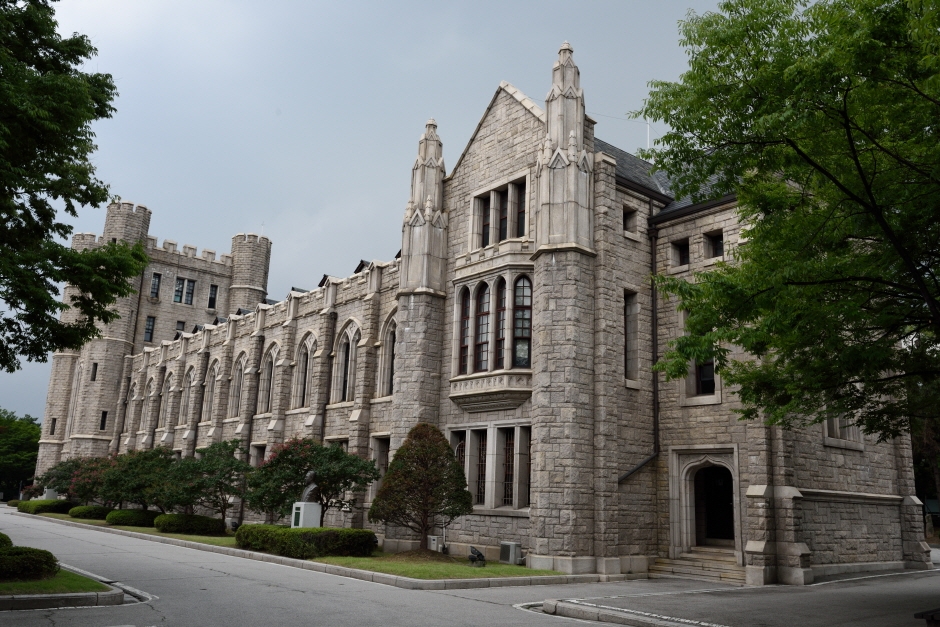
Korea University Central Library서울 고려대학교 중앙도서관
Name translated by Tripbloom
서울특별시 성북구 안암로 145 (안암동5가)
Nearest subway station
6Korea Univ.
about 321 m away
About
Korea University Central Library was built by Bosung College, the predecessor of Korea University, to mark its 30th anniversary. Like the university's main building, it was designed by Korean architect Park Dong-jin (1899–1982), and its style and structure are said to have been modeled on the library of Duke University in the United States, the alma mater of Oh Cheon-seok, who was a professor at the school at the time. The project drew wide interest and support at home and abroad, and construction, which cost 220,000 won in the money of the day, reportedly went ahead without setbacks. Work began in June 1935, the year after the main building was finished, and was completed in September 1937: a five-story Gothic-style granite building on the hill to the left of the main building. The plan is L-shaped, with a central tower at the corner and a wing on either side. One wing faces south in line with the tower, while the other turns north from the tower and faces east. The wings are three stories high, and the tower at the southwest corner is a five-story Gothic-style structure of reinforced concrete faced with stone. When the library opened, the first floor held 32 faculty offices and the second floor a large 250-seat reading room, with a lamp and leather chair at every desk. The third floor stored a collection of 200,000 volumes, and the floors above were designed for displaying folk materials and artworks. The library is 300 m from Exit 1 of Korea Univ. Station on Seoul Subway Line 6.
Description translated by Tripbloom from Korea Tourism Organization data
 K-MetroKorea Subway Map · route to Korea Univ.Open
Events nearby
Nearby places





Photo & data: Korea Tourism Organization · KOGL Type 1